
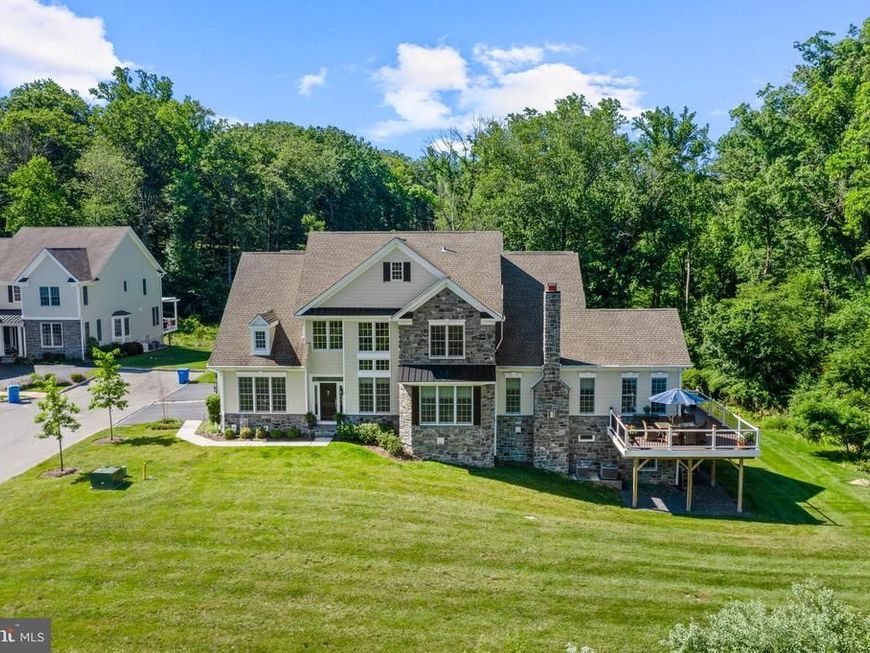

Located at the end of a cul-de-sac on one of the most coveted streets in the community of Liseter, this exceptional 3-bedroom, 3.5-bath carriage home offers the perfect blend of timeless elegance, modern comfort, and distinctive architectural details. A bright two-story foyer welcomes you with soaring ceilings, hardwood floors, built-in speakers, and a graceful curved staircase with wrought-iron balusters. Just off the foyer is a beautifully appointed home office featuring French doors, a transom window, and a vaulted ceiling, creating an ideal workspace filled with natural light. At the heart of the home is a stunning gourmet kitchen featuring white shaker cabinetry, granite countertops, a farmhouse sink, and a spacious center island with seating. The kitchen is outfitted with a premium JennAir appliance package, including a 6-burner gas cooktop, built-in refrigerator, and dishwasher, making it equally suited for everyday living and entertaining. Adjacent to the kitchen, the expanded dining area showcases a custom-built hutch complete with glass-front cabinetry, a beverage refrigerator, and a rich walnut countertop, providing an elegant space for both formal dinners and casual gatherings. The impressive Great Room features a vaulted ceiling and a gas fireplace, creating a warm and inviting atmosphere. Just beyond, the expanded sunroom is surrounded by windows on three sides and opens to an oversized west-facing wraparound deck overlooking the wooded landscape. Whether enjoying your morning coffee or taking in the spectacular sunsets, this outdoor living space is truly exceptional. The tranquil first-floor primary suite is designed as a private retreat, offering a tray ceiling, two custom-fitted closets, and a luxurious en suite bath with double sinks, and a spacious walk-in shower with a frameless glass enclosure. The conveniently located laundry room is just off the primary suite. A powder room and attached two-car garage complete the main level. Upstairs, a versatile loft provides the perfect space for a family room, home office, or reading nook. The spacious second bedroom enjoys its own en suite bath with a soaking tub, double vanity, separate shower, and walk-in closet. A third generously sized bedroom, a full hall bath, and an additional walk-in closet with custom built-ins complete the upper level. The expansive walk-out lower level offers endless possibilities for future living space, featuring full-size windows that fill the area with natural light and plumbing already in place for a future bathroom. Residents of Liseter enjoy an outstanding array of resort-style amenities, including a beautifully appointed clubhouse with a game room, infinity-edge pool, fitness center, tennis and pickleball courts, and miles of scenic walking trails. Ideally located just minutes from the shopping, dining, and entertainment options of Newtown Square and Wayne, this remarkable home offers luxury, privacy, and an exceptional lifestyle in one of the area's most desirable communities
Listed By
Agency Name: Compass Pennsylvania, LLC
Agency Phone: 6108223356
Shown By
Agent Name: Jennifer Walton
Agent Phone: (570) 691-8239
Agency Title: Berkshire Hathaway HomeServices Homesale Realty

Estimated Payment
$ 5,082.57 per month $3,227.07 Principal & Interest $1,432.58 Property Tax $422.92 Homeowner's Insurance First American

 Corporate Office - 215 S Centerville Rd. Lancaster, PA 17603
3822 Cottage Lane | MLS# PADE2118904
This townhouse located at 3822 Cottage Lane , Newtown Square, PA 19073 is currently listed for sale with an asking price of $1,450,000. This property was built in 2021 and has 3 bedrooms and 3 full and 1 partial baths with 3927 sq. ft. Cottage Lane is located in the LISETER subdivision within the MARPLE NEWTOWN school district. Search LISETER real estate on jenniferwalton.homesale.com today.