




BEDS2
BATHS2 full
SQUARE FEET2,072
MLS#PACT2136972
STATUSACTIVE
PROPERTY TYPEResidential - Townhouse
SUBDIVISIONHERSHEYS MILL
SCHOOLWEST CHESTER AREA
Property Description
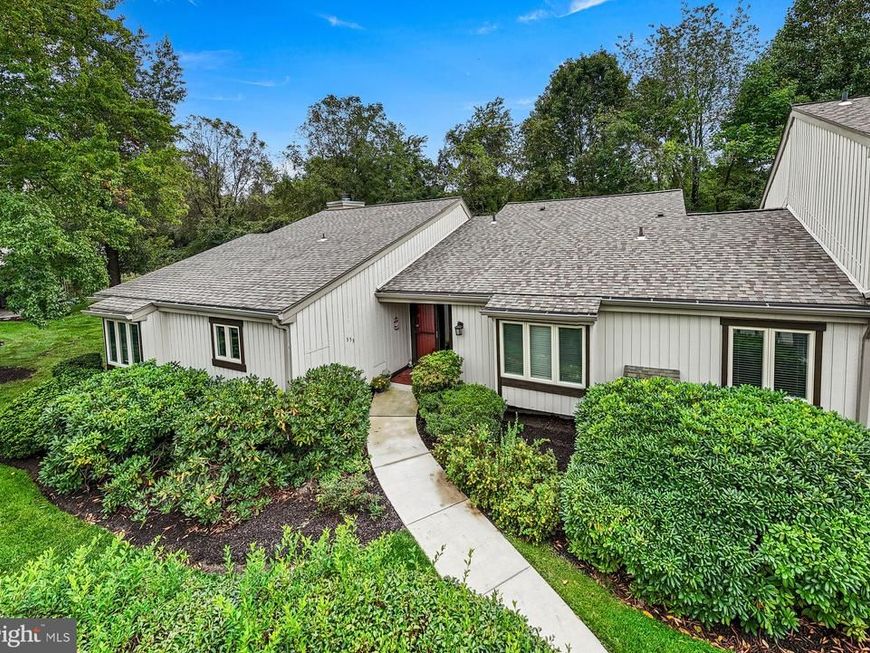
A desirable end unit set in the impeccably maintained Hershey’s Mill community, 353 Devon Way offers the ease of one-floor living with generous space to gather and unwind. This two-bedroom, two-bath home boasts a spacious living area featuring exposed ceiling beams and a fireplace, while large newer windows bring in abundant natural light. Doors open to a private covered outdoor area overlooking the landscaped grounds, creating a peaceful spot to relax and enjoy the surroundings. The kitchen offers ample cabinetry, generous counter space and new stainless steel appliances. Its adjoining dining area provides a cheerful spot for everyday meals, with windows looking out toward the greenery. The living space offers flexibility for entertaining or simply relaxing at home, with an easy connection to the private outdoor space. The primary suite adds another level of comfort, highlighted by a spacious en-suite bath designed for relaxation. Enjoy a Jacuzzi tub, private sauna and heated towel rack—thoughtful features that create a spa-like retreat right at home. A detached carport provides parking and storage. With its desirable end-unit location, single-level layout, private outdoor space and comfortable gathering areas, 353 Devon Way offers a welcoming place to call home within the sought-after Hershey’s Mill community.
Property Features
Property Type: Residential - Townhouse
Cooling: Central A/C
Fireplaces: 1
Fuel Type: Electric
Heating: Heat Pump(s)
Home Style: Ranch/Rambler
Lot Size: 0.05 Acres
Stories: 1.0
Taxes: $4,674
Year Built: 1980
Feature Descriptions
Accessibility: No Stairs
Additional Structures: Above Grade, Below Grade
Exterior: Frame
HOA Fee: $791.00/Monthly
Lot Dimensions: 0.05 Acre(S)
Municipality: EAST GOSHEN TWP
Parking Notes: 1 Total Parking Spaces
Sewer: Public Sewer
SQFT Above Finished: 2072
SQFT Total Finished: 2072
Structure Type: End of Row/Townhouse
Total Garage/Parking Spaces: 1
Water: Public
Local Schools
School District: WEST CHESTER AREA
Listed By / Shown By
Listed By
Agency Name: KW Greater West Chester
Agency Phone: 6104366500
Shown By
Agent Name: Jennifer Walton
Agent Phone: (570) 691-8239
Agency Title: Berkshire Hathaway HomeServices Homesale Realty

 First American
Estimate Your Payment
Estimated Payment
$ 1,721.12 per month $1,177.32 Principal & Interest $389.50 Property Tax $154.29 Homeowner's Insurance



 Corporate Office - 215 S Centerville Rd. Lancaster, PA 17603
353 Devon Way, Unit 353 | MLS# PACT2136972
This townhouse located at 353 Devon Way, Unit 353, West Chester, PA 19380 is currently listed for sale with an asking price of $529,000. This property was built in 1980 and has 2 bedrooms and 2 full baths with 2072 sq. ft. Devon Way, Unit 353 is located in the HERSHEYS MILL subdivision within the WEST CHESTER AREA school district. Search HERSHEYS MILL real estate on jenniferwalton.homesale.com today.