




BEDS4
BATHS2 full 1 partial
SQUARE FEET3,512
MLS#MDCA2030038
STATUSACTIVE
PROPERTY TYPEResidential - Single Family
SUBDIVISIONCALVERT ESTATES
SCHOOLCALVERT COUNTY PUBLIC SCHOOLS
Property Description
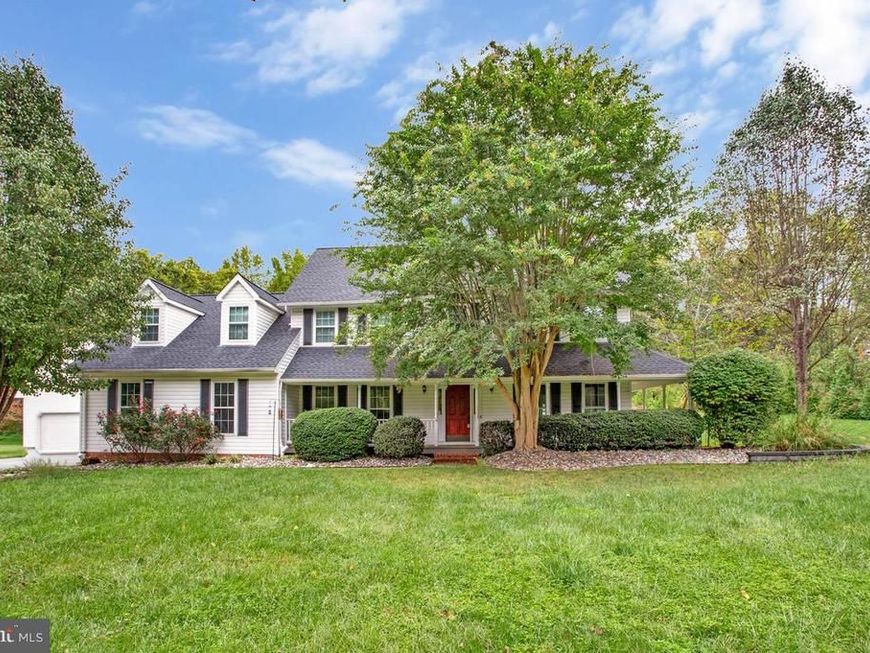
MORE HOUSE. MORE LAND. MORE ROOM TO LIVE. Welcome to 3025 Hickory Ridge Road, where more than 3,500 finished square feet above grade, over an acre of usable land, incredible outdoor living, and an abundance of flexible space come together in one exceptional Dunkirk property. Who needs a basement when you already have 3,500+ finished square feet above grade? This home delivers the space buyers are looking for without putting it underground. Even better, the large bonus room above the garage provides the flexibility typically expected from a finished basement—perfect for a second family room, game room, home office, gym, playroom, media space, or whatever your lifestyle needs next. Inside, you'll find a spacious, comfortable floor plan designed for real life—and not a stitch of carpet in sight. Hardwood floors run throughout the main living areas, while the entire bedroom level features attractive, low-maintenance LVP flooring. Outside may be just as impressive. Set on more than one acre of beautiful, usable property, the home is surrounded by mature landscaping and stunning established trees that provide character, shade, and a sense of privacy that's difficult to recreate in newer communities. A classic wraparound front porch creates the perfect welcome and a place to slow down with your morning coffee. Out back, an enormous deck dramatically expands the living and entertaining space, with plenty of room for outdoor dining, grilling, gatherings, or simply relaxing in the backyard. With 4 bedrooms, 2.5 baths, more than 3,500 finished square feet above grade, flexible bonus space, hardwood and LVP flooring, over an acre of usable land, mature landscaping, a wraparound porch, expansive deck, and exceptional garage space, this is a home built for buyers who are simply ready for more. More room for the family. More room to entertain. More room for hobbies. More room outside. More storage. More privacy. If you've been waiting for the space to spread out without sacrificing convenience, welcome home to Hickory Ridge.
Property Features
Property Type: Residential - Single Family
Cooling: Central A/C
Fireplaces: 1
Fuel Type: Electric
Garage: 4
Heating: Heat Pump(s)
Home Style: Colonial
Lot Size: 1.02 Acres
Stories: 2.0
Taxes: $6,210
Year Built: 1994
Feature Descriptions
Additional Structures: Above Grade, Below Grade
Exterior: Vinyl Siding
Exterior: Extensive Hardscape
Fireplace: Equipment, Fireplace - Glass Doors, Heatilator
HOA Fee: $300.00/Annually
Interior: Breakfast Area, Family Room Off Kitchen, Dining Area, Built-Ins, Chair Railings, Primary Bath(s), Wood Floors, Floor Plan - Open
Lot: Backs to Trees, Flag, No Thru Street, Landscaping, Level, Premium, Private
Lot Dimensions: 1.02 Acre(S)
Parking Notes: 4 Total Parking Spaces
Rooms: Living Room, Dining Room, Primary Bedroom, Sitting Room, Bedroom 2,Bedroom 3,Bedroom 4,Kitchen, Family Room, Foyer, Breakfast Room, Laundry, Loft, Mud Room, Other, Workshop, Attic
Sewer: Septic Exists
SQFT Above Finished: 3512
SQFT Total Finished: 3512
Structure Type: Detached
Total Garage/Parking Spaces: 4
Water: Well
Local Schools
High School: NORTHERN
Middle School: NORTHERN
Elementary School: MOUNT HARMONY
School District: CALVERT COUNTY PUBLIC SCHOOLS
Listed By / Shown By
Listed By
Agency Name: RE/MAX Leading Edge
Agency Phone: 4109563500
Shown By
Agent Name: Jennifer Walton
Agent Phone: (570) 691-8239
Agency Title: Berkshire Hathaway HomeServices Homesale Realty

 First American
Estimate Your Payment
Estimated Payment
$ 2,254.14 per month $1,535.42 Principal & Interest $517.50 Property Tax $201.22 Homeowner's Insurance



 Corporate Office - 215 S Centerville Rd. Lancaster, PA 17603
3025 Hickory Ridge Road | MLS# MDCA2030038
This single family home located at 3025 Hickory Ridge Road, Dunkirk, MD 20754 is currently listed for sale with an asking price of $689,900. This property was built in 1994 and has 4 bedrooms and 2 full and 1 partial baths with 3512 sq. ft. Hickory Ridge Road is located in the CALVERT ESTATES subdivision within the CALVERT COUNTY PUBLIC SCHOOLS school district. Search CALVERT ESTATES real estate on jenniferwalton.homesale.com today.