




BEDS2
BATHS2 full
SQUARE FEET922
MLS#MDMC2257452
STATUSACTIVE
PROPERTY TYPEResidential - Condominium
SUBDIVISIONLONGMEAD
SCHOOLMONTGOMERY COUNTY PUBLIC SCHOOLS
Property Description
Fantastic 2 bedroon, 2 bath condo with many NEW UPDATES: New LVP flooring, new carpet, new tile, mirrors, fixtures & vanities in bathroom, new light fixtures, new vetical and mini blinds, reglazed kitchen counters and counter tops, reglazed shower pan and bathtub, fresh coat of paint, newly installed smoke detectors, door knobs and vent covers. It features large windows, sliding glass door to level yard with patio. Great for cookouts and walking pets. Close to community pools, tennis courts, tot lots, play areas. Near RT 200, major commuter roads, shopping.
Property Features
Property Type: Residential - Condominium
Cooling: Central A/C
Fuel Type: Electric
Heating: Heat Pump(s)
Home Style: Traditional
Stories: 1.0
Taxes: $2,632
Year Built: 1988
Feature Descriptions
Accessibility: 2+ Access Exits
Additional Structures: Above Grade, Below Grade
Appliances: Built-In Microwave, Built-In Range, Dishwasher, Disposal, Dryer, Dryer - Electric, Dryer - Front Loading, Oven - Single, Stove, Washer
Building Name: LONGMEAD CROSSIN
Community Amenities: Basketball Courts, Swimming Pool, Tot Lots/Playground, Club House, Common Grounds
Condo/Coop Fee: $615.00/Monthly
Exterior: Vinyl Siding
Exterior: Sidewalks, Street Lights
Flooring: Carpet, Ceramic Tile, Luxury Vinyl Plank
Interior: Breakfast Area, Combination Dining/Living, Entry Level Bedroom, Floor Plan - Open, Kitchen - Eat-In, Kitchen - Table Space, Pantry
Number of Rooms: 8
Parking Features: Assigned, Free
Pet Restrictions: Cats OK, Dogs OK
Rooms: Living Room, Bedroom 2,Kitchen, Breakfast Room, Bedroom 1,Laundry, Bathroom 1,Bathroom 2
Sewer: Public Sewer
SQFT Above Finished: 922
SQFT Total Finished: 922
Structure Type: Unit/Flat/Apartment
Units: 1
Utilities: Electric Available, Sewer Available, Water Available
Water: Public
Local Schools
School District: MONTGOMERY COUNTY PUBLIC SCHOOLS
Listed By / Shown By
Listed By
Agency Name: Long & Foster Real Estate, Inc.
Agency Phone: 3013882600
Shown By
Agent Name: Jennifer Walton
Agent Phone: (570) 691-8239
Agency Title: Berkshire Hathaway HomeServices Homesale Realty

 First American
Estimate Your Payment
Estimated Payment
$ 810.88 per month $523.01 Principal & Interest $219.33 Property Tax $68.54 Homeowner's Insurance



 Corporate Office - 215 S Centerville Rd. Lancaster, PA 17603
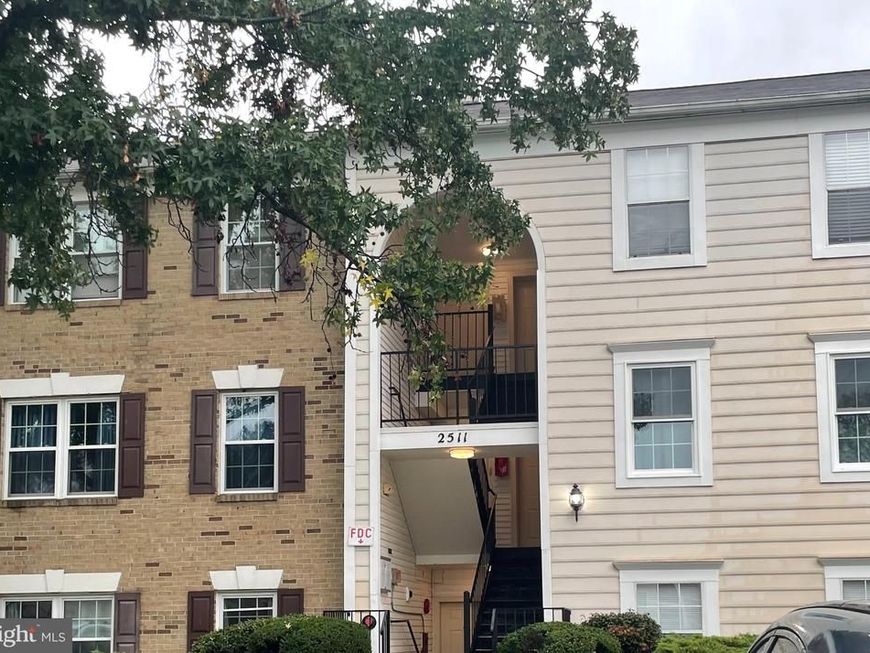
2511 Mcveary Court, Unit 10BB | MLS# MDMC2257452
This condo located at 2511 Mcveary Court, Unit 10BB, Silver Spring, MD 20906 is currently listed for sale with an asking price of $235,000. This property was built in 1988 and has 2 bedrooms and 2 full baths with 922 sq. ft. Mcveary Court, Unit 10BB is located in the LONGMEAD subdivision within the MONTGOMERY COUNTY PUBLIC SCHOOLS school district. Search LONGMEAD real estate on jenniferwalton.homesale.com today.