

(570) 691-8239

Pennsylvania & Maryland Homes for Sale

Real Estate Agent Jennifer Walton

Jennifer Walton

(570) 691-8239
Schuylkill Haven

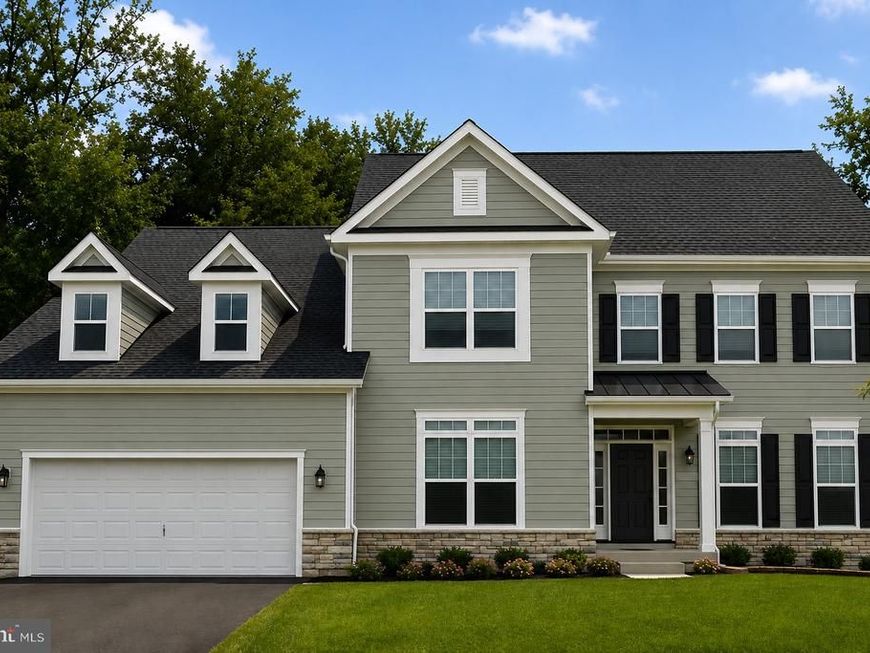
  • 15718 Henrietta Drive, Accokeek, MD 20607 Main Photo

54 Total Photos [Click to View All]

New to the Market
BEDS4 BATHS3 full 1 partial SQUARE FEET5,368 MLS#MDPG2210240
STATUSACTIVE PROPERTY TYPEResidential - Single Family SUBDIVISIONSOUTH TREEVIEW ESTATES SCHOOLPRINCE GEORGES COUNTY PUBLIC SCHOOLS
Call / Map Listing / Print / Share / Email

Property Description

November 2026 Delivery! Discover exceptional luxury and timeless design in this stunning Hawthorne by Timberlake Homes, located in the desirable South Treeview Estates community. Offering 4 bedrooms, 4 full bathrooms, a first-floor multi-generational guest suite, and over $150,000 in thoughtfully selected upgrades, this new construction home is designed for the way today's families live, work, and entertain. The dramatic two-story great room creates an unforgettable first impression, featuring a beautiful coffered ceiling, oversized deluxe windows that fill the space with natural light, and a striking 42-inch linear Heat & Glo fireplace as the centerpiece of the home. The open-concept layout flows seamlessly into the gourmet kitchen, complete with upgraded cabinetry, quartz countertops, designer tile backsplash, gas cooktop, double wall ovens, oversized island, walk-in pantry, convenient drop zone, and spacious dining areas perfect for everyday living and entertaining. The private first-floor guest suite with a full bath offers incredible flexibility for multi-generational living, extended family, overnight guests, or a private home office. Upstairs, the luxurious primary suite is a true retreat featuring a private sitting room, generous walk-in closet, and spa-inspired bath with a freestanding soaking tub, oversized walk-in shower with designer tile, handheld shower fixture, and contemporary matte black plumbing fixtures. Two additional bedrooms, each with access to a full bath, and a conveniently located second-floor laundry room complete the upper level. The finished lower-level recreation room offers additional living space with a walk-up areaway, wet bar rough-in, and endless possibilities for entertaining, recreation, or a future home theater or fitness room. Additional premium features include oak staircases on both the main and lower levels, decorative metal balusters, luxury vinyl plank flooring throughout much of the main level, recessed lighting, designer matte black door hardware and plumbing fixtures, premium stone exterior accents. For added peace of mind, this home includes a comprehensive builder home warranty. Exterior photo is a rendering of the home to be built. Interior photos are of a previously built Hawthorne model and are provided for illustrative purposes only. Actual home, colors, finishes, features, and options may vary. Home is currently under construction with anticipated delivery in November 2026. Contact Diana Gaines to schedule your private tour of our Clinton model home.

15718 Henrietta Drive | MLS# MDPG2210240

This single family home located at 15718 Henrietta Drive, Accokeek, MD 20607 is currently listed for sale with an asking price of $958,410. This property was built in 2026 and has 4 bedrooms and 3 full and 1 partial baths with 5368 sq. ft. Henrietta Drive is located in the SOUTH TREEVIEW ESTATES subdivision within the PRINCE GEORGES COUNTY PUBLIC SCHOOLS school district. Search SOUTH TREEVIEW ESTATES real estate on jenniferwalton.homesale.com today.

Upcoming Open Houses

Open House Saturday July 18th, 12:00pm - 3:00pm
Open House Sunday July 19th, 12:00pm - 3:00pm

Property Features

Property Type: Residential - Single Family
Basement: Partial, Poured Concrete, Rear Entrance, Rough Bath Plumb, Walkout Stairs
Basement: Yes
Cooling: Central A/C
Fireplaces: 1
Fuel Type: Electric, Natural Gas
Garage: 2
Heating: Forced Air
Home Style: A-Frame, Traditional
Lot Size: 0.46 Acres
Roof Type: Shingle
Stories: 2.0
Taxes: $0
Year Built: 2026

Feature Descriptions

Additional Structures: Above Grade, Below Grade
Appliances: Built-In Microwave, Built-In Range, Cooktop, Disposal, Dishwasher, Icemaker, Oven - Double, Refrigerator, Washer/Dryer Hookups Only
Exterior: Concrete, Rough-In Plumbing, Shingle Siding, Vinyl Si
Flooring: Carpet, Hardwood, Luxury Vinyl Tile
HOA Fee: $300.00/Annually
Interior: Bathroom - Soaking Tub, Bathroom - Stall Shower, Bathroom - Tub Shower, Breakfast Area, Butlers Pantry, Carpet, Chair Railings, Crown Moldings, Dining Area, Kitchen - Gourmet, Kitchen - Island, Pantry
Lot: Backs to Trees
Lot Dimensions: 0.46 Acre(S)
Parking Features: Asphalt Driveway
Parking Notes: 2 Total Parking Spaces
Rooms: Dining Room, Primary Bedroom, Bedroom 2,Bedroom 3,Bedroom 4,Kitchen, Basement, Library, Breakfast Room, Great Room, Laundry, Recreation Room, Primary Bathroom, Full Bath, Half Bath
Sewer: Public Sewer
Special View Info: Trees/Woods
SQFT Above Finished: 4588
SQFT Below Finished: 780
SQFT Total Finished: 5368
Structure Type: Detached
Total Garage/Parking Spaces: 2
Utilities: Electric Available, Natural Gas Available
Water: Public
Windows: Triple Pane, Energy Efficient, ENERGY STAR Qualified

Room Sizes

Bedroom 2: 14 x 11 Level - Upper 1
Bedroom 3: 14 x 16 Level - Upper 1
Dining Room: 15 x 17 Level - Main
Library: 14 x 13 Level - Main
Great Room: 20 x 16 Level - Main
Breakfast Room: 14 x 7 Level - Main
Basement: 31 x 28 Level - Lower 1

Local Schools

School District: PRINCE GEORGES COUNTY PUBLIC SCHOOLS

Listed By / Shown By

Listed By

Agency Name: Berkshire Hathaway HomeServices PenFed Realty
Agency Phone: 3026456661

IDX logo

Estimate Your Payment

Estimated Payment

$ 2,412.54 per month $2,133.01 Principal & Interest $0.00 Property Tax (data not provided by mls) $279.54 Homeowner's Insurance

Change Payment Information

%
years/fixed
yearly
yearly (est.)
(Monthly PMI fees could increase payment if above 80% LTV)
Getting pre-qualified is the first step to buying a home! GET PREQUALIFIED NOW Home Mortgage Logo
Disclaimer: All information deemed reliable but not guaranteed. All properties are subject to prior sale, change or withdrawal. Neither listing broker(s) or information provider(s) shall be responsible for any typographical errors, misinformation, misprints and shall be held totally harmless. Listing(s) information is provided for consumers personal, non-commercial use and may not be used for any purpose other than to identify prospective properties consumers may be interested in purchasing. Information on this site was last updated 07/14/2026. The listing information on this page last changed on 07/14/2026. The data relating to real estate for sale on this website comes in part from the Internet Data Exchange program of Delta Media Group MLS (last updated Tue 07/14/2026 12:02:23 AM EST) or Bright MLS (last updated Mon 07/13/2026 11:58:05 PM EST). Real estate listings held by brokerage firms other than Berkshire Hathaway HomeServices Homesale Realty may be marked with the Internet Data Exchange logo and detailed information about those properties will include the name of the listing broker(s) when required by the MLS. All rights reserved.
Privacy Policy / DMCA Notice / ADA Accessibility
Federal Housing Equal Opportunity Realtor
Corporate Office - 215 S Centerville Rd. Lancaster, PA 17603
James J Hafer - West Virginia Broker of Record

©2026 BHH Affiliates, LLC. An independently owned and operated franchisee of BHH Affiliates, LLC. Berkshire Hathaway HomeServices and the Berkshire Hathaway HomeServices symbol are registered service marks of Columbia Insurance Company, a Berkshire Hathaway affiliate. Equal Housing Opportunity.


Agent License Information: 
Licensed in PA
Jennifer Walton
https://JenniferWalton.homesale.com 

384 Centre Avenue, Schuylkill Haven, PA 17972
570-385-3456