

(570) 691-8239

Pennsylvania & Maryland Homes for Sale

Real Estate Agent Jennifer Walton

Jennifer Walton

(570) 691-8239
Schuylkill Haven

12101 Duckettown Road , Laurel, MD 20708

$725,000
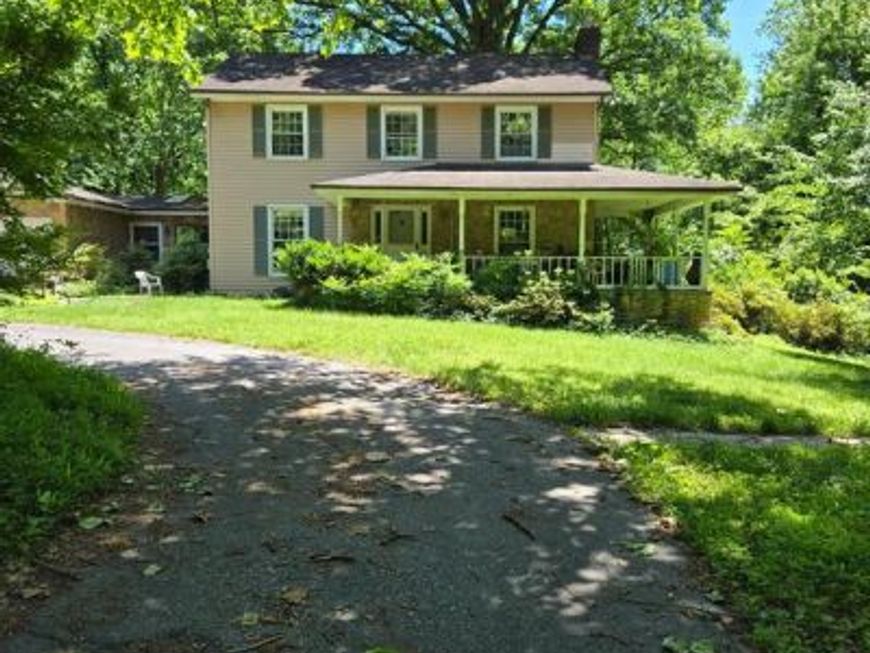
  • 12101 Duckettown Road , Laurel, MD 20708 Main Photo

6 Total Photos [Click to View All]

New to the Market Coming Soon
BEDS3 BATHS3 full 1 partial SQUARE FEET2,882 MLS#MDPG2205206
STATUSCOMING SOON PROPERTY TYPEResidential - Single Family SUBDIVISIONDUCKETTOWN ESTATES SCHOOLPRINCE GEORGES COUNTY PUBLIC SCHOOLS
Call / Map Listing / Print / Share / Email

Property Description

Coming Soon! Professional pictures soon. Unique property in south Laurel. Close to Bowie State University, where you can catch the Marc Rail, or a Metro bus that goes to New Carrollton Metro. Very private lot, located on Duckettown Rd., not in a subdivision. This 4 bedroom, 3.5 bath home is nestled on a 1.89 acre lot, with an in-ground pool, circular driveway, large 2 car garage and parking for about 6-8 cars. As you drive Duckettown Rd. from Laurel Bowie Rd., you will see $1,000,000+ homes, which makes this house a bargain at $725,000! New roof with architectural shingles and 7 new skylights, currently being installed. The garage connects to the home through a breezeway and leads you to the sunken family room. The wood floors and wood paneling, surrounded by sliding glass doors that leads to 2 decks, cathedral ceilings, ceiling fans, huge skylights and a propane fireplace make this room standout. Plenty of sunlight in this room. All wood floors on the main level except ceramic tile in the kitchen. Nice sized eat-in kitchen with a breakfast bar, stainless steel appliances, newer cabinets and plenty of storage space. The kitchen connects to the living/room dining by a short hallway. Additionally there is a room to the right of the kitchen that can be an office or multipurpose room. Upstairs has all new LVP flooring in every room and the hallway, 3 bedrooms and a small room that can be used as a Zoom room or small office. The master bedroom has cathedral ceilings, 2 skylights, ceiling fan and a connecting master bathroom. The bathroom has a walk-in shower, soaking tub and heated flooring. 2 additional bedrooms and another full bathroom with a tub/shower. The lower level is a private in-law suite with a separate entrance. Full kitchen with cabinets, a stove and refrigerator, washer and dryer and a full bathroom with a walk-in shower. The home is surrounded by wood decks that are great for entertaining and relaxing. For added outdoor fun, enjoy the beautiful in ground pool in the back yard. 2 zone heating and AC. The back area is mostly woods, giving the property a private, country feel, away from the noise of the city.

12101 Duckettown Road | MLS# MDPG2205206

This single family home located at 12101 Duckettown Road , Laurel, MD 20708 is currently listed for sale with an asking price of $725,000. This property was built in 1988 and has 3 bedrooms and 3 full and 1 partial baths with 2882 sq. ft. Duckettown Road is located in the DUCKETTOWN ESTATES subdivision within the PRINCE GEORGES COUNTY PUBLIC SCHOOLS school district. Search DUCKETTOWN ESTATES real estate on jenniferwalton.homesale.com today.

Property Features

Property Type: Residential - Single Family
Basement: Fully Finished, Connecting Stairway, Heated, Outside Entrance, Rear Entrance, Walkout Level
Basement: Yes
Cooling: Central A/C
Fireplaces: 2
Fuel Type: Electric
Garage: 2
Heating: Heat Pump(s)
Home Style: Colonial
Lot Size: 1.87 Acres
Roof Type: Architectural Shingle
Stories: 3.0
Taxes: $10,100
Year Built: 1988

Feature Descriptions

Additional Structures: Above Grade, Below Grade
Appliances: Dishwasher, Dryer - Electric, Dryer - Front Loading, Exhaust Fan, Icemaker, Oven/Range - Electric, Refrigerator, Stainless Steel Appliances, Washer, Washer - Front Loading
Exterior: Flood Lights
Exterior: Vinyl Siding
Fencing: Chain Link
Fireplace: Gas/Propane
Flooring: Carpet, Hardwood, Luxury Vinyl Plank
Interior: 2nd Kitchen, Breakfast Area, Ceiling Fan(s), Combination Dining/Living, Kitchen - Table Space, Kitchen - Country, Wood Floors
Lot: Backs to Trees, Front Yard, Partly Wooded, Private, Rear Yard, Road Frontage, Secluded
Lot Dimensions: 1.87 Acre(S)
Parking Features: Circular Driveway, Paved Driveway, Private
Parking Notes: 8 Total Parking Spaces
Pet Restrictions: No Pet Restrictions
Rooms: Living Room, Dining Room, Primary Bedroom, Bedroom 2,Bedroom 3,Kitchen, Den, In-Law/auPair/Suite, Office, Bathroom 1,Bonus Room, Primary Bathroom, Full Bath
Sewer: Private Septic Tank
Special View Info: Garden/Lawn, Trees/Woods
SQFT Above Finished: 1896
SQFT Below Finished: 986
SQFT Total Finished: 2882
Structure Type: Detached
Swimming Pool: Fenced, In Ground
Total Garage/Parking Spaces: 8
Water: Public
Windows: Skylights
Wooded: Yes

Local Schools

High School: BOWIE
Middle School: BENJAMIN BANNEKER
Elementary School: ROCKLEDGE
School District: PRINCE GEORGES COUNTY PUBLIC SCHOOLS

Listed By / Shown By

Listed By

Agency Name: Smart Realty, LLC
Agency Phone: 3014451395

IDX logo

Estimate Your Payment

Estimated Payment

$ 2,666.66 per month $1,613.54 Principal & Interest $841.67 Property Tax $211.46 Homeowner's Insurance

Change Payment Information

%
years/fixed
yearly
yearly (est.)
(Monthly PMI fees could increase payment if above 80% LTV)
Getting pre-qualified is the first step to buying a home! GET PREQUALIFIED NOW Home Mortgage Logo
Disclaimer: All information deemed reliable but not guaranteed. All properties are subject to prior sale, change or withdrawal. Neither listing broker(s) or information provider(s) shall be responsible for any typographical errors, misinformation, misprints and shall be held totally harmless. Listing(s) information is provided for consumers personal, non-commercial use and may not be used for any purpose other than to identify prospective properties consumers may be interested in purchasing. Information on this site was last updated 08/01/2026. The listing information on this page last changed on 08/01/2026. The data relating to real estate for sale on this website comes in part from the Internet Data Exchange program of Delta Media Group MLS (last updated Sat 08/01/2026 12:01:49 AM EST) or Bright MLS (last updated Fri 07/31/2026 11:50:05 PM EST). Real estate listings held by brokerage firms other than Berkshire Hathaway HomeServices Homesale Realty may be marked with the Internet Data Exchange logo and detailed information about those properties will include the name of the listing broker(s) when required by the MLS. All rights reserved.
Privacy Policy / DMCA Notice / ADA Accessibility
Federal Housing Equal Opportunity Realtor
Corporate Office - 215 S Centerville Rd. Lancaster, PA 17603
James J Hafer - West Virginia Broker of Record

©2026 BHH Affiliates, LLC. An independently owned and operated franchisee of BHH Affiliates, LLC. Berkshire Hathaway HomeServices and the Berkshire Hathaway HomeServices symbol are registered service marks of Columbia Insurance Company, a Berkshire Hathaway affiliate. Equal Housing Opportunity.


Agent License Information: 
Licensed in PA
Jennifer Walton
https://JenniferWalton.homesale.com 

384 Centre Avenue, Schuylkill Haven, PA 17972
570-385-3456