




BEDS3
BATHS3 full
SQUARE FEET2,525
MLS#MDMC2257354
STATUSACTIVE
PROPERTY TYPEResidential - Single Family
SUBDIVISIONHILLANDALE HEIGHTS
SCHOOLMONTGOMERY COUNTY PUBLIC SCHOOLS
Property Description
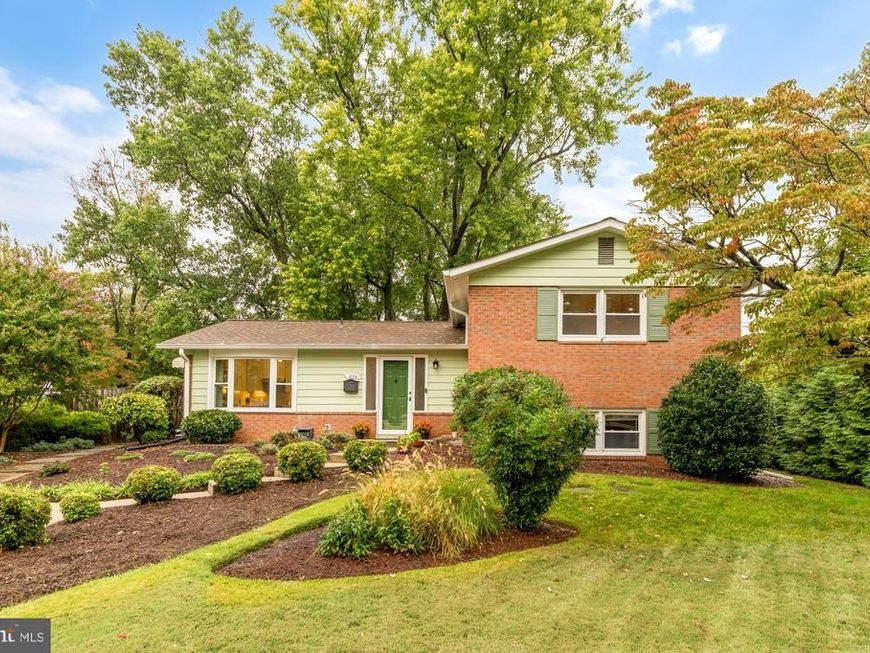
Welcome to this spacious four-level split in Silver Spring’s Hillandale Heights community. Filled with natural light and offering a flexible layout, this home has plenty of room to spread out while still feeling open and connected. The main level features high ceilings, generous living and dining spaces, and a beautifully renovated kitchen with white cabinetry, quartz countertops, stainless steel appliances, and plenty of storage. A three-season room opens to the private, fully fenced backyard—perfect for entertaining or relaxing outdoors. Upstairs, the extra-large primary suite includes an ensuite bath with walk-in shower and ample closet space. A second bedroom and full hall bath complete the upper level. Downstairs, a bright family room surrounded by windows leads to a third bedroom, another full bath, and excellent storage. The fourth level offers even more flexibility with wide-plank flooring and an open space perfect for a home office, playroom, gym, or additional living area, plus a separate laundry room and direct backyard access. Major updates include the renovated kitchen (2022), roof and gutters (2021), and lower-level renovation (2017). Ideally located in Silver Spring’s White Oak area, the home is within walking distance of Northwest Branch, Cresthaven Elementary and Francis Scott Key Middle School and just minutes from the planned Viva White Oak development, bringing new retail, dining, and amenities to the neighborhood. Easy access to major commuter routes, shopping, and restaurants makes the location even better.
Property Features
Property Type: Residential - Single Family
Basement: Yes
Basement: Rear Entrance, Shelving, Connecting Stairway, Walkout Stairs, Windows, Fully Finished, Interior Access, Outside Entrance, Side Entrance
Cooling: Central A/C
Fuel Type: Natural Gas
Heating: Forced Air
Home Style: Split Level
Lot Size: 0.22 Acres
Roof Type: Composite, Shingle
Stories: 4.0
Taxes: $7,592
Year Built: 1960
Feature Descriptions
Additional Structures: Above Grade, Below Grade
Appliances: Stainless Steel Appliances, Refrigerator, Washer, Washer/Dryer Stacked, Water Heater, Dishwasher, Disposal, Dryer, Extra Refrigerator/Freezer, Microwave, Oven - Single, Oven/Range - Gas
Exterior: Brick
Fencing: Fully
Flooring: Ceramic Tile, Luxury Vinyl Plank, Partially Carpeted, Hardwood
Interior: Ceiling Fan(s), Dining Area, Primary Bath(s), Bathroom - Tub Shower, Bathroom - Stall Shower, Combination Dining/Living, Kitchen - Eat-In, Kitchen - Table Space, Recessed Lighting, Upgraded Countertops, Walk-in Closet(s), Wood Floors
Lot: Front Yard, Level, Rear Yard
Lot Dimensions: 0.22 Acre(S)
Parking Features: Concrete Driveway
Parking Notes: 2 Total Parking Spaces
Pet Restrictions: No Pet Restrictions
Rooms: Living Room, Dining Room, Kitchen, Family Room, Sun/Florida Room, Exercise Room, Laundry
Sewer: Public Sewer
SQFT Above Finished: 2000
SQFT Below Finished: 525
SQFT Total Finished: 2525
Structure Type: Detached
Total Garage/Parking Spaces: 2
Utilities: Electric Available, Water Available
Water: Public
Windows: Double Pane, Screens
Local Schools
School District: MONTGOMERY COUNTY PUBLIC SCHOOLS
Listed By / Shown By
Listed By
Agency Name: TTR Sotheby's International Realty
Agency Phone: 2022343344
Shown By
Agent Name: Jennifer Walton
Agent Phone: (570) 691-8239
Agency Title: Berkshire Hathaway HomeServices Homesale Realty

 First American
Estimate Your Payment
Estimated Payment
$ 2,356.97 per month $1,524.51 Principal & Interest $632.67 Property Tax $199.79 Homeowner's Insurance



 Corporate Office - 215 S Centerville Rd. Lancaster, PA 17603
1024 Devere Drive | MLS# MDMC2257354
This single family home located at 1024 Devere Drive, Silver Spring, MD 20903 is currently listed for sale with an asking price of $685,000. This property was built in 1960 and has 3 bedrooms and 3 full baths with 2525 sq. ft. Devere Drive is located in the HILLANDALE HEIGHTS subdivision within the MONTGOMERY COUNTY PUBLIC SCHOOLS school district. Search HILLANDALE HEIGHTS real estate on jenniferwalton.homesale.com today.